
Key Takeaways for Build-to-Print Tolerances
- Precision tolerances affect program timelines, cost and supplier options when they do not align with process capability.
- Build-to-print programs place full responsibility on design teams to specify functional tolerances and GD&T correctly.
- GD&T tools such as datum reference frames, MMC and cylindrical zones improve assembly yield and reduce inspection disputes.
- Early DFM collaboration, FAI protocols and process-capability matching prevent over-tolerancing and downstream rework.
- Contact Fabcon to review tolerance specifications, DFM recommendations and FAI protocols for the next build-to-print program.
How Manufacturing Tolerances Guide Production
A manufacturing tolerance defines the permissible variation in a dimension, form or position for a part to function as intended. Tolerances act as instructions that shape manufacturing cost and quality. They influence which processes are required, which suppliers can participate and how inspection is structured.
Tolerances range from general-purpose to ultra-precise. The practical challenge in build-to-print programs is matching each dimension’s tolerance to its functional role. Over-specifying a non-critical feature forces expensive secondary operations. Under-specifying a critical interface causes assembly failures, leaks or premature wear. Both errors increase total program cost, so each tolerance must reflect function and process capability.
Process-Specific Tolerances and Their Impact
Process selection should align with functional tolerance requirements. This alignment keeps cost, quality and lead time in balance.
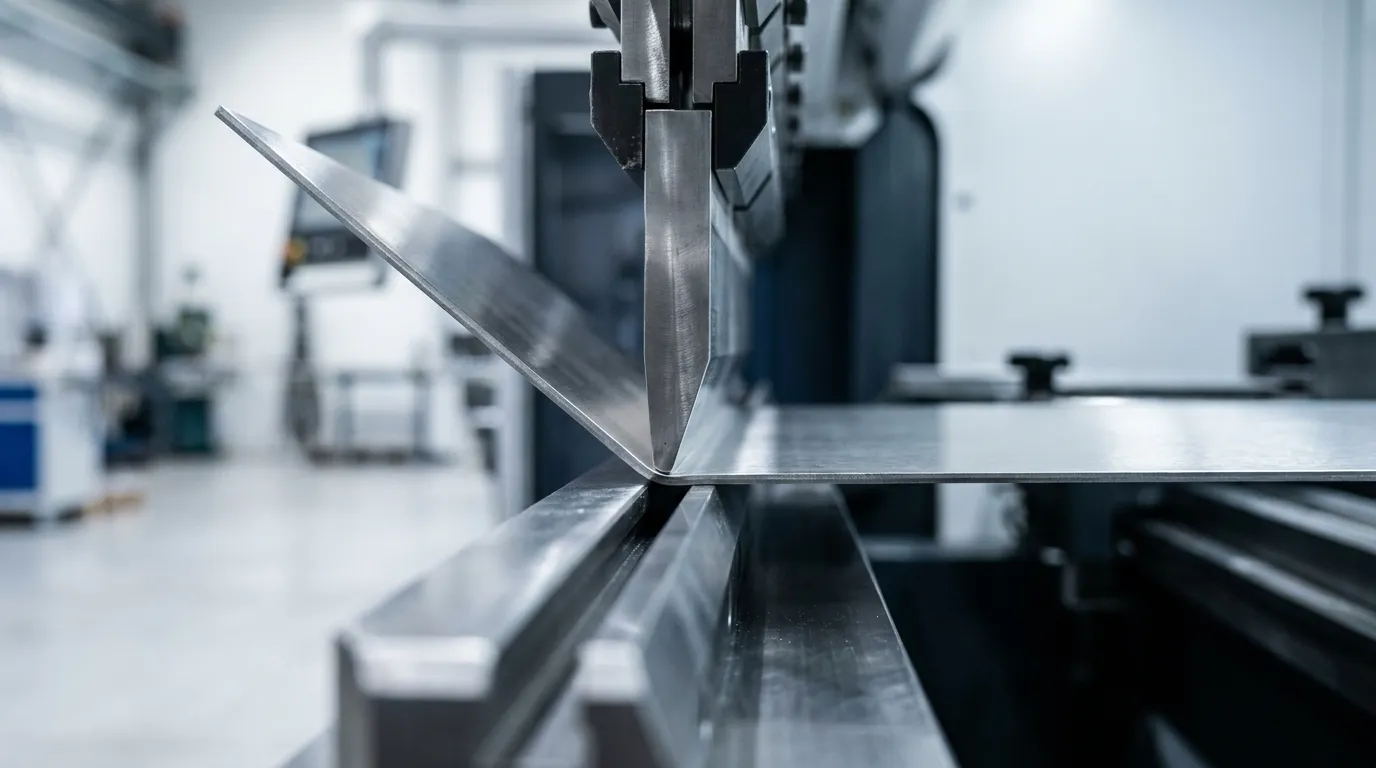
Sheet metal fabrication via laser or punch supports standard tolerances, and secondary operations then reach elevated precision when needed. For higher precision requirements, CNC milling and turning provide tighter control. Welded assemblies present a special case because welding introduces distortion, so tight fits require post-weld machining. Finishing processes such as powder coat or wet paint add variation that must be planned on mating surfaces. Light electromechanical assembly follows component datasheets and positional tolerances on the drawing to maintain fit and function.
Tighter tolerances increase project cost. They demand slower feeds, more machining passes, earlier tool replacement and increased inspection time.
Comparing Build-to-Print and Build-to-Spec Tolerances
Build-to-print manufacturing means a supplier produces parts exactly as defined on a customer-supplied drawing, including all tolerances, materials and finishes. The drawing serves as the contract, and the supplier focuses on dimensional and process compliance rather than design intent.
Build-to-spec manufacturing defines performance outcomes such as load capacity, IP rating or operating temperature and allows the supplier to determine how to achieve them. Tolerances emerge from the supplier’s process choices rather than a fixed drawing.
For precision programs, build-to-print documentation provides tighter control over tolerance verification, supplier qualification and FAI. It also places the burden of correct tolerance specification on the design team. A practical tolerance review evaluates which dimensions affect function, which control assembly, which surfaces require inspection and whether the supplier can measure the specified requirements. Build-to-spec programs shift some of that burden to the supplier but introduce ambiguity that complicates multi-vendor programs.
GD&T Essentials for Build-to-Print Success
GD&T is a standardized symbolic language governed by ASME Y14.5-2018 that defines exact geometric requirements on engineering drawings, with ISO 1101:2017 as the international equivalent. It organizes geometric controls into five categories: form, orientation, location, profile and runout.
Three concepts carry the most weight in build-to-print programs.
- Datum reference frames: Primary datum A constrains three degrees of freedom, secondary datum B adds two more and tertiary datum C adds the final one. Datum order should reflect functional mating interfaces, not drawing convenience. Swapping datum order shifts the tolerance zone and can cause conforming parts to fail inspection.
- Maximum Material Condition (MMC): MMC provides bonus tolerance as a feature departs from its worst-case size, which allows more parts to pass inspection and lowers production costs while maintaining assembly fit.
- Cylindrical tolerance zones: A plus/minus tolerance on hole location creates a square zone whose corner deviation reaches 41% more than intended, while an equivalent cylindrical position tolerance zone matches the physics of round-pin-to-round-hole mating and improves assembly yield.
Over-tolerancing is the most common GD&T failure mode. Designers tighten tolerances everywhere when confidence is low, which makes parts expensive to produce and inspect while assemblies still fail because tight numbers land on dimensions that do not control function.
Aligning Process Capability With Required Precision
Process selection should follow functional tolerance requirements, not the reverse. Engineers should select the loosest viable tolerance that ensures functionality. As noted earlier, the key is matching tolerance to function, and that matching begins with process capability.
Process capability (Cpk) links a tolerance band to a manufacturing process in quantitative terms. A Cpk of 1.33 or higher indicates the process is well centered and supports the statistical assumptions of RSS analysis. Requesting Cpk data from a fabrication partner on features driving the stackup provides a direct way to validate process selection before committing to a drawing revision.
For assemblies with multiple mating parts, tolerance stackup describes the cumulative effect of individual part tolerances and determines whether components will fit and function correctly. Worst-case analysis supports safety-critical interfaces but often produces overly tight part tolerances. Root Sum Square analysis at ±3σ provides a more realistic prediction for non-safety-critical assemblies and justifies looser tolerances that reduce cost.
FAI and Ongoing Verification for Precision Builds
FAI validates the entire build path before production volume begins. A capable shop describes DFM review, setup simulation, early tolerance verification and a defined inspection protocol instead of relying on reactive problem-solving after issues surface.
A complete FAI package for precision sheet metal and electromechanical assemblies includes:
- Documentation and drawing verification confirming all revisions are current
- Dimensional verification using CMM against CAD nominal geometry
- Electrical testing for electromechanical assemblies, including continuity and insulation resistance
- Visual and mechanical inspection against applicable workmanship standards
- Final documentation with test data and certificates of conformance
Ongoing verification relies on Statistical Process Control, which monitors manufacturing variations throughout fabrication by tracking measurements via control charts and detecting trends from machine calibration issues, tool wear or material inconsistencies.
Fabcon’s ISO 9001:2015 and AS9100D certified quality systems integrate FAI and in-process inspection across fabrication, finishing and assembly under one roof. This structure eliminates the documentation gaps that occur when verification is split across multiple vendors.
DFM Collaboration to Control Tolerances
Early DFM engagement offers the most cost-effective point to resolve tolerance mismatches. Tolerance analysis should begin early in the design cycle to identify risks and prevent downstream changes, delays or expensive rework.
A practical DFM checklist for tolerance review includes the following steps.
- Identify key functional dimensions and apply GD&T only to features that control assembly or function
- Perform stack-up analysis to evaluate tolerance accumulation through the assembly
- Match process capability (Cpk) with chosen tolerance bands
- Reserve tight tolerances for dimensions that are critical to function
- Add explicit inspection points on critical features to enable repeatable verification
- Confirm that finishing processes such as coating or paint are accounted for on mating surfaces
- Relax non-functional tolerances to enable faster feeds and fewer rejects
Fabcon’s engineering and quoting teams review drawings, tolerances and materials before production begins. That review supports manufacturing routers tuned for the production floor and reduces rework before it occurs.
Get a quote and connect with Fabcon’s DFM team to review tolerance specifications before committing to production.
Recurring Tolerance Pitfalls and How to Avoid Them
The following errors appear frequently in build-to-print programs and carry predictable consequences.
- Uniform tight tolerances across all features: Specifying tight tolerances uniformly drives up inspection time, rejection rates and per-unit cost without improving product performance. Mitigation: tier tolerances by functional criticality.
- Datum selection by drawing convenience: Choosing datum order by drawing convenience rather than functional mating increases supplier risk and rework. Mitigation: select datums that reflect actual assembly constraints.
- Ignoring prototype-to-production variation: Prototype tolerances often fail to scale to production because production introduces additional variation from tooling wear, material lot changes and operator differences. Mitigation: validate with production-representative tooling during FAI.
- Omitting MMC bonus tolerance: Forgetting to apply MMC where applicable forces tighter inspection criteria and raises rejection rates. Mitigation: review all positional callouts for applicable material condition modifiers.
- Fragmented verification across vendors: When fabrication, finishing and assembly are split across suppliers, inspection records become inconsistent and traceability gaps emerge. Mitigation: consolidate under a vertically integrated partner with a unified quality system.
Conclusion: A Practical Framework for Tolerances
Precision build-to-print manufacturing tolerances benefit from a structured approach. Teams match tolerance to process capability, apply GD&T to functional features only, validate with AS9102-based FAI and maintain traceability through SPC and in-process inspection. Over-specifying non-critical dimensions and under-specifying critical interfaces both raise cost and risk.
Fabcon’s vertically integrated facilities bring fabrication, CNC machining, finishing and electromechanical assembly under one roof, with ISO 9001:2015 and AS9100D certified quality systems spanning every stage of the build. That integration removes the handoff risk and documentation gaps that fragment tolerance verification across multi-vendor programs.
Get a quote from Fabcon to discuss specific tolerance requirements, DFM review and FAI protocols for an upcoming program.
Frequently Asked Questions
What is the difference between build to print and build to spec in terms of tolerance control?
Build-to-print manufacturing requires a supplier to produce parts exactly as defined on a customer-supplied drawing, including all tolerances, materials, finishes and inspection criteria. The drawing serves as the authoritative document, and the supplier focuses on dimensional and process compliance. Build-to-spec manufacturing defines performance outcomes and allows the supplier to determine how to achieve them, with tolerances emerging from the supplier’s process choices.
For programs where tight dimensional control, multi-vendor traceability and formal FAI are required, build-to-print documentation provides a more defensible and auditable framework. The tradeoff is that the design team bears full responsibility for correct tolerance specification, so DFM collaboration and tolerance stack-up analysis become critical before drawings are released.
How does GD&T reduce cost in build-to-print programs compared to coordinate tolerancing?
GD&T replaces rectangular plus/minus tolerance zones with function-based geometric zones, often cylindrical for positional controls. A cylindrical zone matches the physics of round-pin-to-round-hole mating and provides more usable tolerance area than an equivalent coordinate tolerance, which allows more parts to pass inspection without changing functional requirements.
Maximum Material Condition modifiers add bonus tolerance as features depart from worst-case size and further reduce rejection rates. Applied correctly to functional features only, GD&T lowers scrap rates, reduces inspection disputes between design and manufacturing teams and improves assembly yield. Cost risk appears when GD&T is applied uniformly to non-critical features or when datum selection does not reflect actual assembly constraints, because both conditions increase machining and inspection costs without improving function.
What should a first article inspection package include for precision sheet metal and electromechanical assemblies?
A complete FAI package for precision sheet metal and electromechanical assemblies should include drawing and documentation verification confirming all revisions are current and dimensional verification using a coordinate measuring machine against CAD nominal geometry. It should also include material certifications traceable to heat lot, electrical testing for any electromechanical content including continuity and insulation resistance, visual and mechanical inspection against applicable workmanship standards and final documentation with test data and certificates of conformance.
For aerospace and defense programs, FAI should follow AS9102 requirements. This comprehensive validation covers the entire production system, not just the finished part. In-process inspection checkpoints and Statistical Process Control then maintain that validated state across production volume.
How does vertical integration reduce tolerance and quality risk in build-to-print programs?
Fragmented supply chains introduce tolerance risk at every vendor handoff. When fabrication, finishing and assembly are split across multiple suppliers, inspection records become inconsistent, traceability gaps emerge and quality disputes arise over which process introduced a nonconformance.
A vertically integrated partner controls fabrication, CNC machining, finishing and electromechanical assembly under one quality system, with a single set of inspection records and a unified corrective action process. This structure removes the coordination overhead of managing separate purchase orders and inspection packages across vendors, compresses the feedback loop between design and manufacturing and ensures that DFM recommendations made during quoting carry through to the production floor without translation errors between suppliers.
When should tolerance stack-up analysis be performed in a build-to-print program?
Tolerance stack-up analysis should begin early in the design cycle, before drawings are released for fabrication. At that stage, the cost of adjusting nominal dimensions, tolerance bands or datum structures remains limited to engineering time.
After tooling is committed or production begins, the same changes carry rework costs, schedule impacts and potential supplier disputes. Worst-case analysis suits safety-critical interfaces where fit must hold at all tolerance extremes. Root Sum Square analysis at a defined confidence level suits non-safety-critical assemblies where some statistical risk is acceptable and tighter tolerances would impose disproportionate cost.
For complex three-dimensional assemblies, dedicated tolerance analysis software provides more reliable predictions than manual spreadsheet methods. The output of stack-up analysis should directly guide which features receive tight GD&T callouts and which can carry standard tolerance block values.