
Last updated: July 21, 2026
Key Takeaways
- Quality control in precision sheet metal fabrication depends on an integrated, end-to-end system that reduces rework and supports compliance.
- Early DFM collaboration, material traceability and calibrated equipment create consistent part quality from prototype through production.
- In-process inspections, first-article verification and NDT methods catch defects before final assembly or shipment.
- Tracking KPIs such as first-pass yield, Cpk and cost of poor quality supports continuous improvement and certification goals.
- Partnering with a single integrated fabricator like Fabcon closes traceability gaps and clarifies accountability across the supply chain.
Quality Control Across the Precision Sheet Metal Build
Quality control in precision sheet metal fabrication spans every stage of the build: design review, material receiving, in-process inspection, welding verification, finishing checks and final documentation. It does not function as a single end-of-line gate. Effective quality control operates as a continuous, data-driven discipline governed by a certified quality management system such as ISO 9001:2015 or AS9100D.
Seven-Stage Quality-Control Lifecycle Overview
These quality management systems require a structured sequence of verification activities from design review through final verification. Each stage produces documented outputs that support traceability and compliance.
1. Early DFM Collaboration for Sheet Metal Quality Control
Design-for-manufacturability review delivers the largest quality impact per engineering hour. Problems identified at the design stage cost far less than issues found after tooling or production begins.
A complete DFM submission includes the drawing, material specification, required tolerances, assembly context and anticipated volume. This package allows the fabricator to identify formability issues, tolerance stack-up risks and production efficiency gaps before the program reaches the floor.
Key DFM checklist items for sheet metal parts address the most common design features that cause quality failures in production:
- Standardize all bends to a single internal radius to reduce press-brake tool changes and associated forming defects.
- Maintain minimum flange lengths to support stable die contact and prevent angle variation.
- Locate holes away from bend lines to avoid hole distortion during forming.
- Apply tight tolerances only to functionally critical features such as mating interfaces, bearing bores and sealing surfaces, and use standard title-block tolerances for mounting and cosmetic features.
- Verify weld joint accessibility because joints inside enclosed sections cannot be welded reliably without design changes.
- Account for springback, especially for stainless steel, which exhibits greater springback variation than mild steel.
Rationalizing tolerances by tightening only functionally critical dimensions can reduce fabrication cost meaningfully on tolerance-dense designs. Slot widths must be sized to avoid thermal distortion during laser cutting and web tearing during forming.
2. Material Verification and Traceability
Material traceability starts at receiving and continues through shipment. AS9100D Clause 8.5.2 requires material traceability via heat-lot linkage and material test reports (MTRs) in the traveler system, and a single missing heat-lot record can block aerospace part release even when all dimensions pass inspection.
Material receiving checklist items focus on preventing wrong-material escapes and counterfeit risk:
- Verify the MTR against purchase order specifications for alloy, temper and mechanical properties.
- Log heat-lot numbers into the job traveler before material enters the production floor.
- Perform incoming dimensional checks on sheet thickness at multiple positions to detect mill variation.
- Quarantine nonconforming material with a hold tag and initiate a supplier corrective action request.
- Maintain counterfeit parts prevention records per AS910D Clause 8.1.4 so every consumable remains traceable to its source via lot numbers captured at consumption.
3. Equipment Calibration and Process Monitoring
Calibrated equipment provides the foundation for meaningful inspection data. ISO 9001:2015 requires documented processes for calibration, inspection and corrective action to prevent tolerance drift in precision metal fabrication.
Calibration and monitoring practices keep measurement systems stable and repeatable:
- Maintain calibration schedules for all measurement instruments, including calipers, micrometers, CMMs and angle gauges, with records tied to the quality management system.
- Calibrate CNC press brakes and laser cutting systems at defined intervals and after any tooling change or machine event.
- Implement real-time parameter monitoring on laser cutting systems to track kerf consistency, edge quality and sheet flatness.
- Use springback compensation settings in CNC press-brake programs and verify angle output on first pieces before committing to a full run.
- Control CNC programs per AS9100D Clause 7.5, identifying each program by part number, revision level and operation number, and distributing only from a controlled source.
Calibration ensures measurement accuracy, but calibrated instruments alone cannot prevent process drift. Statistical process control (SPC) distinguishes common-cause variation from special-cause variation using control charts including X-bar, R and S charts. Common SPC action rules for precision fabrication define when operators must intervene. Any point beyond control limits requires immediate production stoppage because the process has shifted outside its capable range. Two out of three consecutive points beyond 2 sigma signal an emerging trend that warrants investigation before the process goes fully out of control. Eight consecutive points on one side of the centerline indicate a sustained shift in the process mean, even when individual points remain within limits.
4. In-Process and First-Article Inspection
AS9100D Clause 8.5.1.3 requires First Article Inspection (FAI) on first production runs per AS9102, documented on Form 1 (Part Number Accountability), Form 2 (Product Accountability) and Form 3 (Characteristic Accountability). FAI also applies when any change affects form, fit or function, including a new machine, tooling change, material supplier change or a production gap exceeding two years.
Sampling for batch inspection follows AQL per ISO 2859-1 / ANSI/ASQ Z1.4. Safety-critical features receive 100% inspection, routine dimensions follow AQL sampling and stable processes use SPC-driven frequency.
How Fabricators Measure Bend Angles
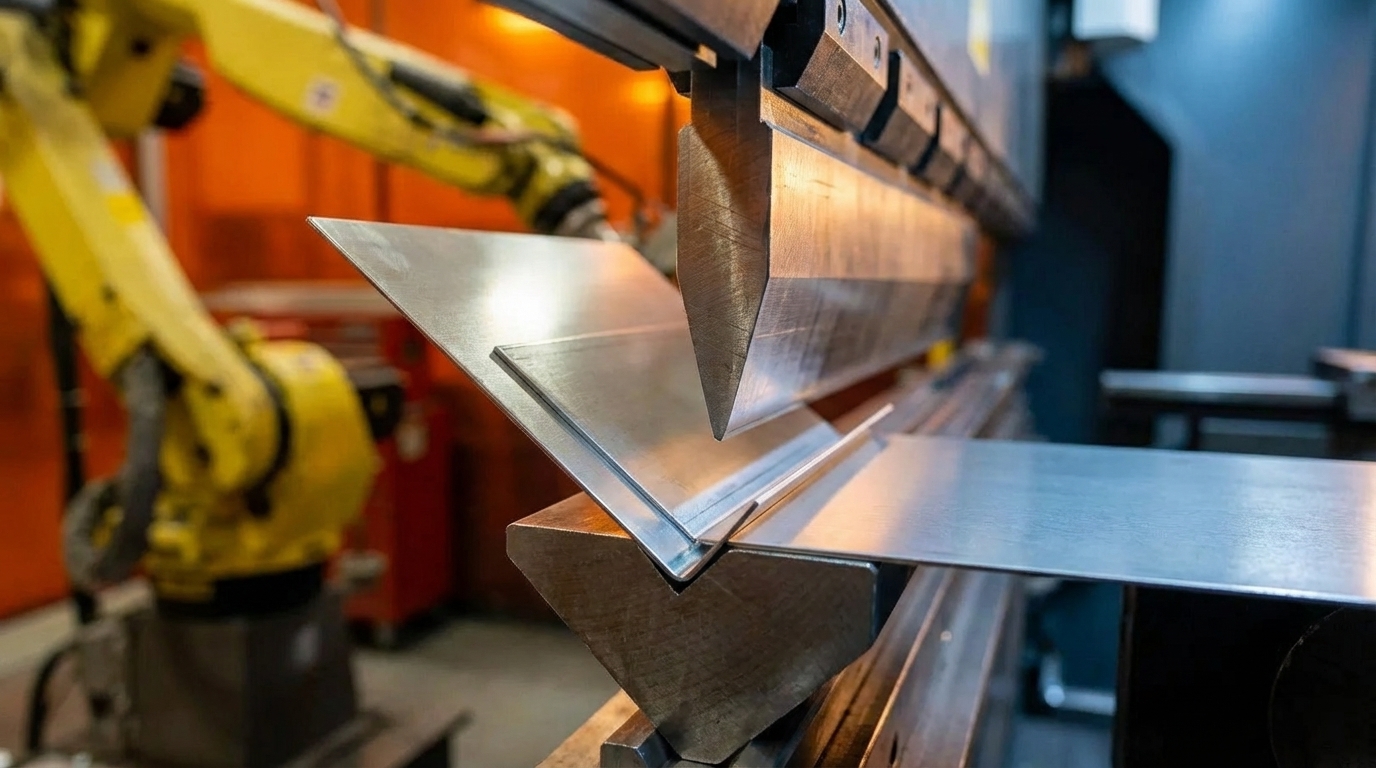
Bend angle measurement relies on several complementary tools based on part geometry and tolerance requirements. For standard press-brake work, angle gauges and universal bevel protractors provide fast, repeatable readings at the machine. For tighter tolerances or complex geometries, CMMs and portable coordinate arms capture actual versus nominal values across the full part. Each dimension is measured at least three times and the average compared against drawing tolerances. Springback must appear in the measurement plan, so fabricators apply springback compensation in CNC programs and verify the first piece before committing to a full run.
5. Welding and NDT Methods
Welding quality control begins before the arc starts with clear procedures. Welding procedure specifications (WPS) define parameters including amperage, travel speed, filler material and preheat requirements for each joint type and material combination.
Welding and NDT inspection follow a defined sequence that protects structural integrity:
- Pre-weld: Verify fit-up, joint cleanliness and WPS applicability for the material and thickness.
- Visual inspection: Check for continuous, defect-free seams with no slag, porosity, cracks, undercut or lack of fusion.
- Dimensional check: Verify weld size, throat thickness and leg length against drawing callouts.
- NDT selection: Apply penetrant testing (PT) for surface-breaking defects, ultrasonic testing (UT) for subsurface flaws or radiographic testing (RT) for critical joints per AWS D1.1, ISO 5817 or customer specifications.
- Sealing test: For enclosed welded assemblies, use air-pressure hold or immersion methods to verify leak integrity.
AS9100D Clause 8.5.1.4 mandates a Foreign Object Debris (FOD) prevention program, which applies directly to welded enclosures and assemblies where debris retention creates functional risk.
6. Integrated Finishing and Light-Assembly Checks
Finishing and assembly stages carry high quality and cost impact. Cosmetic and functional failures here often require disassembly of completed units and scrapping of coated parts. Integrating finishing and assembly inspection into the quality plan, rather than treating them as separate vendor activities, reduces handoff gaps.
Finishing and assembly verification steps confirm both appearance and function:
- Measure coating thickness via magnetic induction or eddy current probes after powder coat or wet paint application.
- Test adhesion per ISO 2409 / ASTM D3359 and verify corrosion resistance per ASTM B117 salt-spray testing for exterior or harsh-environment parts.
- Inspect color consistency using Delta E values against approved color standards.
- Verify hardware insertion torque, thread engagement and press-fit dimensions before assembly proceeds.
- Confirm hole alignment, gap tolerance at joints and overall assembly dimensions using go/no-go gauges and assembly fixtures.
- Perform functional tests on electromechanical assemblies, including wiring continuity and connector seating, before final packaging.
7. Documentation, CAPA and KPI Tracking
The inspection activities described in stages 1 through 6 generate data at every operation. Without systematic measurement and documentation of that data, those activities remain disconnected procedures rather than an integrated quality system. A quality system without measurement functions as a policy document rather than an operational tool. Effective programs track a defined set of KPIs that signal process health and drive corrective action before defects reach customers.
Core metrics dashboard definitions form an integrated measurement framework. First-pass yield (FPY) measures the percentage of units that complete a production stage without rework or rejection, which quantifies process effectiveness at each stage. DPMO (Defects Per Million Opportunities) extends FPY by normalizing defect counts across programs with varying part complexity, which enables direct comparison. Cp and Cpk (process capability indices) quantify whether a process can consistently meet tolerance requirements, and these indices become meaningful only after the process is in statistical control with verified MSA/Gage R&R. Cost of poor quality (COPQ) translates all these quality metrics into financial terms by capturing the total cost of internal failures such as scrap and rework and external failures such as returns and warranty, which makes the business case for process investment visible to operations and finance leaders.
Corrective and preventive action (CAPA) records close the loop between metrics and improvement. AS9100D treats risk management and product safety as continuous activities whose audit evidence consists of the ongoing flow of non-conformances, dispositions and corrective-action follow-ups. CAPA records link the non-conformance, root cause, corrective action taken and verification of effectiveness.
Implementing this complete metrics framework, including FPY, DPMO, Cpk, COPQ and CAPA tracking, requires a quality management system that spans all production operations under one roof. Get a quote and discuss how integrated quality metrics support the production program.
Sheet Metal Fabrication Traceability Best Practices
Traceability connects every quality record to every shipped unit. Strong traceability allows thorough field-failure investigations, scoped recalls and successful regulatory audits.
One-partner accountability provides the most reliable traceability architecture. Multi-vendor supply chains with four specialized vendors create sixteen potential failure points where any single breakdown can cascade through the entire supply chain. When fabrication, finishing and assembly occur under one roof, the quality record remains continuous, with no gaps between vendor systems and no disputed ownership of non-conformances.
Traceability best practices work together as a complete record system:
- Assign a unique job traveler to every order that follows the part through every operation, capturing operator, machine, date, inspection result and material lot at each stage.
- Link MTRs and heat-lot numbers to the traveler at receiving per the configuration management requirements discussed earlier.
- Record FAI data, including actual versus nominal values for every ballooned characteristic, in a retrievable format tied to the part number and revision level.
- Maintain CAPA records with traceability to the specific lot, operation and equipment involved in the non-conformance.
- Issue a certificate of conformance with every shipment that references the applicable quality standards, revision level and inspection records.
Integrated supply chains suit complex multi-process products, programs with frequent design changes and requirements for strict quality accountability and schedule reliability.
Frequently Asked Questions
What certifications should a precision sheet metal fabricator hold for aerospace and defense programs?
AS9100D certification serves as the baseline requirement for aerospace and defense supply chains. It extends ISO 9001:2015 with additional requirements covering configuration management, FAI per AS9102, FOD prevention, counterfeit parts prevention and risk management. ITAR registration applies to programs involving defense articles or technical data controlled under the U.S. International Traffic in Arms Regulations. Fabricators serving both commercial and defense customers benefit from holding all three credentials: ISO 9001:2015, AS9100D and ITAR registration.
How does DFM review reduce quality issues in production?
DFM review identifies design features that are difficult or impossible to fabricate consistently before tooling or production begins. Common issues caught in DFM include bend radii that require nonstandard tooling, tolerances tighter than the process can reliably achieve, hole-to-bend distances that cause distortion and weld joints that lack access for the torch. Resolving these issues at the design stage eliminates rework, reduces scrap and prevents tolerance stack-up problems from compounding across a multi-bend or multi-part assembly.
What is first-article inspection and when is it required?
First-article inspection (FAI) provides documented verification that the first production unit, or the first unit after a significant change, conforms to every requirement on the drawing. Under AS9102, FAI is recorded on three forms covering part number accountability, product accountability and characteristic accountability. Every ballooned dimension, tolerance, surface finish callout and thread specification must be measured and recorded with actual versus nominal values. FAI applies to new parts, tooling or fixture changes, material supplier changes, production gaps exceeding two years and any change affecting form, fit or function.
How does a single manufacturing partner improve quality traceability compared to a multi-vendor supply chain?
A single partner maintains one continuous quality record from raw material receiving through final shipment. In a multi-vendor chain, each supplier maintains separate records in separate systems, and gaps between those systems create traceability breaks. When a non-conformance occurs, root-cause analysis in a multi-vendor chain often becomes a dispute over which vendor holds responsibility. A single partner owns the entire record, can trace any defect to a specific lot, operation, machine and operator and can initiate corrective action without negotiating accountability across organizations.
How do fabricators scale quality control from prototype to mid-volume production?
Prototype runs establish the baseline for quality. DFM is validated, FAI is completed and initial process capability data is collected. As volume increases, SPC monitors critical dimensions in real time using control charts. Sampling plans transition from 100% inspection on prototypes to AQL-based sampling for stable dimensions and SPC-driven frequency for well-characterized features. CAPA records from prototype runs guide process improvements before mid-volume production begins. Agile production cells that adapt to changing volumes and mixed SKUs support this transition without rigid minimum-volume requirements.
What KPIs should sourcing and operations managers track to evaluate a fabricator’s quality performance?
The most actionable KPIs include first-pass yield by operation, Cpk on critical dimensions, DPMO, on-time delivery rate and cost of poor quality. First-pass yield identifies which operations generate the most rework. Cpk quantifies whether the process can meet tolerances consistently. DPMO normalizes defect rates across programs with different complexity levels. On-time delivery reflects schedule reliability across the full production cycle. Cost of poor quality converts quality data into financial terms, which clarifies the business case for process investment.
Conclusion
Effective quality control in precision sheet metal fabrication functions as a structured, multi-stage discipline. The seven best practices, including DFM collaboration, material verification, equipment calibration and SPC, in-process and first-article inspection, welding and NDT, integrated finishing and assembly checks and documentation with CAPA and KPI tracking, form a complete framework that scales from prototype through mid-volume production.
Each practice depends on the others. DFM sets achievable tolerances. Material traceability ensures the right inputs. Calibrated equipment and SPC maintain process stability. FAI validates the first production unit. Welding and NDT verify structural integrity. Finishing and assembly checks confirm the complete product. Documentation and CAPA close the loop and support compliance audits. The integrated manufacturing architecture discussed earlier ensures these interdependent practices operate as a continuous system rather than fragmented vendor handoffs.
Get a quote from Fabcon and start the DFM conversation for the next precision sheet metal program.