
Last updated: August 20, 2026
Key Takeaways for Sheet Metal QC
- Four core standards shape sheet metal quality control: ISO 9001:2015, AS9100D, ASTM A568/A480 and AWS D1.3. Customer drawings and purchase orders still set the final acceptance rules.
- Raw-material verification starts with a heat-number match between the mill test report (MTR) and the material. EN 10204 Type 3.1 certificates and full checks of chemical and mechanical values against ASTM limits protect downstream production.
- In-process and first-article inspections rely on calibrated tools such as calipers, CMMs, digital protractors and laser angle systems. These tools capture actual measured values for dimensions, bend angles and GD&T callouts at defined checkpoints.
- Weld quality depends on AWS D1.3 qualification, visual acceptance criteria and specified NDT methods such as PT, MT and UT. Coating thickness, adhesion and color are checked at multiple points per batch.
- Fabcon’s AS9100D-certified, ITAR-registered facilities deliver fabrication, finishing and light electromechanical assembly under one roof. This structure closes traceability gaps and consolidates each build under a single PO and one quality record from raw material to shipment.
How Core Standards Work Together
ISO 9001:2015 establishes the baseline quality management system. It applies to every stage of fabrication and sets the minimum expectation for established precision sheet metal suppliers.
For aerospace and defense programs, that baseline does not cover all risks. AS9100D extends ISO 9001 with additional requirements specific to those supply chains. It adds traceability and risk controls that reach beyond ISO 9001 alone.
Both standards govern the quality system, while ASTM specifications define material acceptance. ASTM A568 covers general requirements for carbon, structural and high-strength low-alloy hot-rolled and cold-rolled steel sheet. ASTM A480 governs flat-rolled stainless steel plate, sheet and strip, including chemical composition, tensile and hardness test results and finish designation. Buyers confirm the specific product form, finish and thickness range in the applicable table for each standard.
AWS D1.3/D1.3M (2025) serves as the code for sheet-steel welding. It covers design, qualification, fabrication, examination and acceptance criteria for thin-gauge steel assemblies and differs from AWS D1.1, which governs larger structural members.
ISO 2768 defines general tolerance classes for linear and angular dimensions that lack individual tolerances on a drawing. It supplements drawing callouts and ASTM limits rather than replacing them.
Raw-Material Verification at Receiving
ASTM material specifications move from theory to practice at receiving, where raw-material verification begins. A mill test report (MTR) is a certified quality document from the producing mill that records the actual chemical composition and mechanical properties of a specific heat or batch of metallic material. It provides primary evidence of compliance with specifications such as ASTM A568 or ASTM A480.
A competent MTR review starts with the heat number. The heat number on the certificate must match the physical markings on the material, or the certificate cannot support that shipment.
Once heat number continuity is confirmed, the next step is verifying the test data. Chemical analysis on an MTR must be checked element by element against the maximum and minimum limits in the ordered specification. Mechanical test results, including yield strength, tensile strength, elongation and hardness, must meet specification limits before material enters production.
The certificate type determines how much confidence to place in those results. For B2B sheet metal fabrication, EN 10204 Type 3.1 certificates serve as the minimum expectation because they confirm that the mill tested the specific material batch against order requirements and reported actual results. Type 2.1 and 2.2 certificates provide declarations without supporting test data.
In-Process Dimensional and Bend Inspection
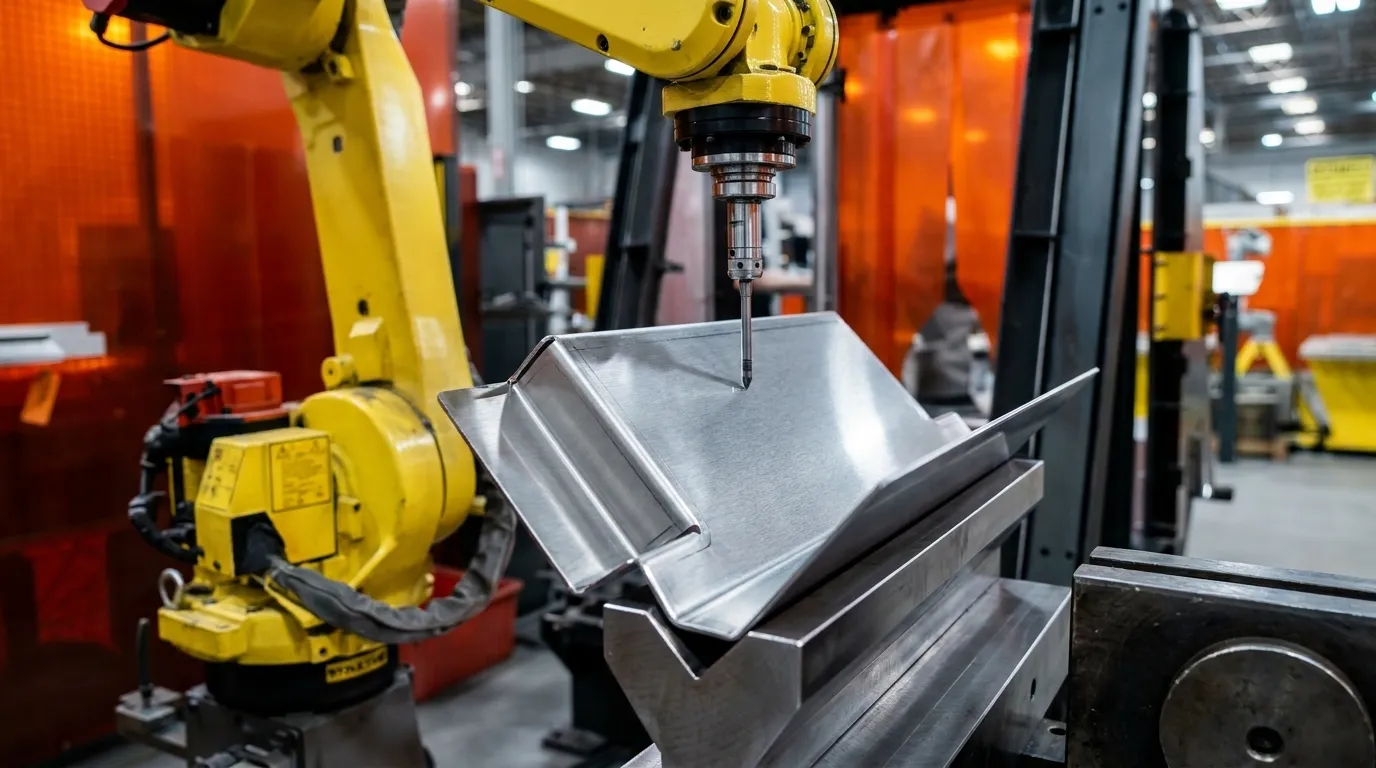
Dimensional inspection in sheet metal fabrication uses calipers and height gauges for general tolerances. Digital micrometers support tighter features, and coordinate measuring machines or portable arms handle complex 3D geometry and tight positional tolerances on multi-bend parts.
Bend angles are verified with digital protractors or laser angle measurement systems. Critical flanges are checked at multiple points along the bend to detect springback variation, crowning or tooling wear before parts move to welding.
Weld Inspection and NDT in Production Flow
After dimensional and bend checks, weld quality control confirms structural integrity. AWS D1.3/D1.3M (2025) covers welder qualification requirements, prequalification paths for common joints, guidance on joint preparation and fit-up and acceptance criteria for weld discontinuities. It applies to sheet-steel assemblies in industrial enclosures, transportation equipment, metal buildings and light-gauge steel framing.
AWS D1.3 also references nondestructive testing methods that identify surface cracks, incomplete fusion, subsurface porosity, inclusions and internal discontinuities beyond what visual inspection can detect.
Surface-Finish and Coating Quality Checks
Coating thickness is verified with calibrated gauges at multiple points per part per batch. Color consistency is evaluated with color meters against an approved standard, and cross-hatch adhesion testing is performed on the first article of each coating batch.
Final Inspection and Acceptance Decisions
Surface defects are classified by severity. Critical defects such as weld cracks or missing holes result in rejection. Major defects that affect appearance or durability require customer disposition, while minor cosmetic defects on non-visible surfaces are recorded and may ship with customer agreement.
Quality documents supplied with shipments often include a Certificate of Conformance, dimensional inspection report, MTR, First Article Inspection report, surface-treatment report and packing list. Each document references the heat or lot number to maintain an unbroken traceability chain from receiving through final inspection.
QC Checklist for Sheet Metal Fabrication
The following numbered workflow covers the four primary inspection stages and related checks. Actual measured values are recorded at each step to support ISO 9001:2015 and AS9100D audit requirements.
- Incoming Material (IQC): Verify MTR heat number against physical markings, confirm grade, standard edition and all chemical and mechanical values against ASTM limits, confirm EN 10204 certificate type meets PO requirements and place nonconforming material on physical hold with a nonconformance report.
- First Article Inspection (FAI): Inspect all drawing dimensions and GD&T callouts using CMM or appropriate gauging. Document actual measured values for every critical feature and include material certifications and process capability data for higher-requirement programs.
- In-Process Inspection (IPQC): Sample critical dimensions at defined intervals during production. Check bend angles at multiple points along each flange and verify threaded features with go/no-go gauges. Any out-of-tolerance result triggers immediate production stoppage and root-cause investigation.
- Weld and NDT Inspection: Perform visual inspection per AWS D1.3 acceptance criteria. Apply PT, MT or UT as specified by drawing or customer requirement and document all findings with reference to weld location and discontinuity type.
- Coating and Surface Inspection: Measure coating thickness at multiple points per part. Perform cross-hatch adhesion tests on the first article of each batch, verify color against the approved standard and inspect edges and surfaces for dross, scratches and tool marks.
- Final and Pre-Shipment Inspection (OQC): Apply 100% inspection to critical dimensions and AQL sampling to general characteristics. Verify quantity, packaging and labeling, then confirm all required documents, including COC, MTR, FAI report and surface-treatment report, reference the correct heat or lot number before release.
Building a QC Plan from Customer Drawings
A DFM review should occur as early as possible, ideally before prototypes, tooling or production planning begin. Most manufacturing costs are committed during the design phase, so a QC plan built from customer drawings starts with that review.
The process follows a defined sequence.
- Drawing audit: Verify that CAD and drawings match. Confirm that material and thickness are realistic, separate critical tolerances from normal dimensions and define cosmetic faces and finish requirements before production begins.
- Material specification: Identify the applicable ASTM standard and grade. Define MTR requirements, including EN 10204 certificate type and any supplementary clauses, then establish the traceability method such as heat lot number on the job traveler, segregated storage and physical marking that will carry through every production step.
- Inspection stage mapping: Assign IQC, IPQC, FAI and OQC checkpoints to the production router. Define tools, sampling frequency and pass or fail thresholds for each stage and specify NDT methods for weld joints per AWS D1.3 requirements.
- Finishing and assembly integration: Evaluate hardware counts, access and clearance, assembly sequence and inspection checkpoints for electromechanical integration. Specify coating requirements and masking early to prevent dimensional interference at assembly.
- Documentation package: Define the required output documents, including COC, MTR, FAI report, dimensional inspection report and surface-treatment report. Confirm that each document references the heat or lot number for full traceability from raw material through shipment.
Fragmented vendor chains disrupt this process at predictable points. Traceability gaps most commonly occur between receiving and storage, between storage and production and between production and shipment when heat lot numbers do not appear on the job traveler. A single accountable partner that manages fabrication, finishing and assembly under one roof removes those handoff points.
Fabcon’s ISO 9001:2015 and AS9100D certified quality system governs every stage of the build. ITAR registration supports programs with export-controlled content. In-house finishing, including powder coat, wet paint, CARC military-grade finishing and mil-spec coatings, and light electromechanical assembly means one PO can cover the full build with one quality record linking raw material to finished assembly.
Frequently Asked Questions
How do engineers check sheet metal quality?
Sheet metal quality inspection follows a staged sequence aligned to the production flow. Incoming inspection verifies material certifications, heat number continuity and dimensional conformance before any material enters production. First article inspection documents actual measured values for all critical features after the first piece is produced. In-process inspection samples dimensions and bend angles at defined intervals during production, and any out-of-tolerance result triggers a production stop. Weld inspection applies visual examination against AWS D1.3 acceptance criteria, supplemented by liquid penetrant, magnetic particle or ultrasonic testing where specified. Coating inspection verifies thickness, adhesion and color at multiple points per batch. Final inspection applies 100% checks to critical dimensions and AQL sampling to general characteristics before shipment. Every stage produces documented records with actual measured values, not binary pass or fail entries, to support traceability audits under ISO 9001:2015 and AS9100D.
How do quality managers build a QC checklist for sheet metal fabrication?
A QC checklist for sheet metal fabrication starts with the customer drawing and purchase order, not a generic template. The checklist identifies every critical dimension, GD&T callout, material specification, weld requirement and surface finish requirement from the drawing. It assigns a specific inspection tool, sampling frequency and pass or fail threshold to each feature. It maps inspection checkpoints to production stages, including incoming, first article, in-process, weld, coating and final, so no stage is skipped. It defines the documentation output for each stage, including which documents must accompany the shipment. For programs governed by AS9100D, the checklist also captures configuration management requirements and part marking obligations. The checklist remains a living document, and DFM review findings, first article results and in-process data feed back into it to improve subsequent production runs.
What is the difference between ISO 9001:2015 and AS9100D for sheet metal suppliers?
ISO 9001:2015 is the foundational quality management system standard. It requires suppliers to identify and control outputs, maintain traceability where required, manage nonconforming material and drive continuous improvement. AS9100D incorporates all of ISO 9001:2015 and adds requirements specific to aerospace and defense supply chains, including configuration management, first article inspection, risk management and part marking obligations. AS9100D also imposes stricter requirements for supplier control, counterfeit part prevention and key characteristic management. For customers in aerospace, defense or other regulated industries, AS9100D certification from a supplier signals that the quality system has been audited against those additional requirements, not just the ISO 9001 baseline.
What does ASTM A568 govern, and why does it matter for incoming inspection?
ASTM A568 establishes general dimensional and material requirements for carbon, structural and high-strength low-alloy hot-rolled sheet products, including applicable flatness provisions. It defines what the mill must test, report and certify on the mill test report for those product forms. For incoming inspection, ASTM A568 provides the specification limits against which each chemical and mechanical property on the MTR must be verified. Buyers confirm that the specific product form, thickness range and finish in the MTR match the applicable table in the standard. ASTM A480 performs the same function for flat-rolled stainless steel plate, sheet and strip. Neither standard sets universal acceptance limits independent of the drawing or purchase order, because the drawing and PO always govern.
What changed in AWS D1.3 for sheet-steel welding?
The 2025 edition of AWS D1.3/D1.3M, Structural Welding Code Sheet Steel, introduced several substantive changes. Welder and welding operator qualification requirements were enhanced to align with modern welding processes. Prequalification paths for common joints were clarified to reduce ambiguity in procedure qualification. Guidance on joint preparation, fit-up and accessibility for visual and nondestructive evaluation was expanded. Acceptance criteria for weld discontinuities were revised. The code explicitly references liquid penetrant testing, magnetic particle testing and ultrasonic testing as required NDT methods alongside visual inspection. These changes affect fabricators that produce sheet-steel assemblies for industrial enclosures, transportation equipment, metal buildings and light-gauge steel framing, which are the product categories where AWS D1.3 governs rather than AWS D1.1.
Conclusion
A defensible sheet metal quality control program rests on four pillars. Standards-compliant material verification at receiving, staged in-process inspection with documented actual measurements, weld and NDT evaluation per AWS D1.3 and full traceability from heat number to finished assembly work together to protect each build. Customer drawings and purchase-order requirements govern every acceptance decision, and blanket tolerances serve only as a fallback.
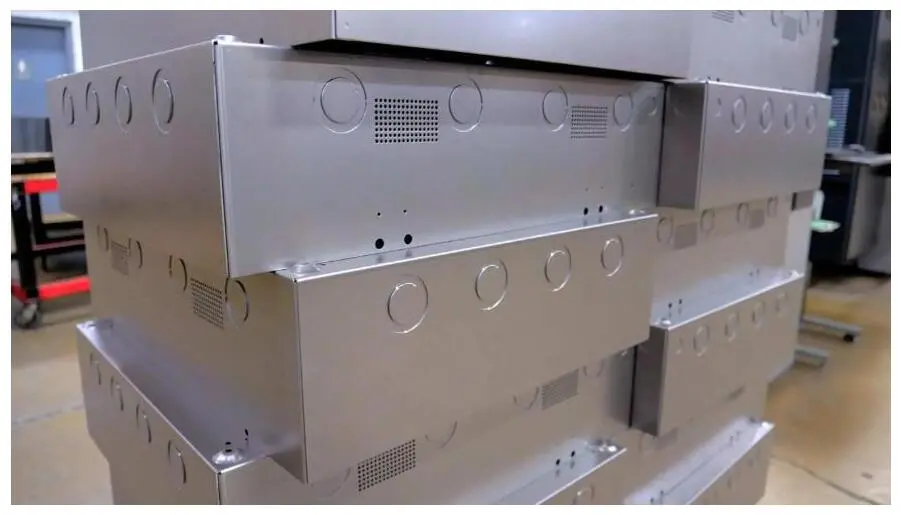
The framework described above reflects how Fabcon operates across every build. Fabrication, finishing and light electromechanical assembly are managed under one roof to remove the handoff points where traceability typically breaks down.